Campsite & Holiday Village Dunsbridge Turnpike, Shepreth

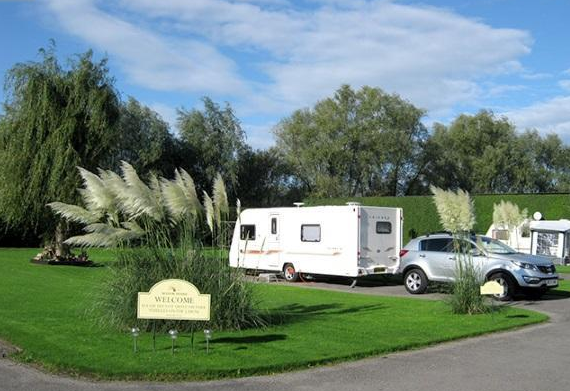
Shepreth, to the South of Cambridge, is one of the most picturesque areas in this region, known for it's Wildlife Park, which holds great appeal for families as well as being only a short distance from the worldwide known attractions of Duxford Air Museum and of course the city of Cambridge itself.

The approx. 3.5 acre site provides ample space to easily create many more pitches with good access throughout as well as electrical hook ups already in place for those existing pitches which can be extended to serve more. With a little clearing there could be a number of pitches with beautiful views across the river and open countryside beyond or set around the stunning wildlife lake, which someone could set for fishing breaks as well if so wished. A second smaller pond to the rear of the site could be filled in and with the surrounding area would also provide further additional pitches.

For the use of guests is a toilet and shower block together with a large timber clad building which would make an ideal camp store and could provide another revenue income for the site. To the rear of the site is a substantial building which has recently been constructed to 'first fix' stage and which, subject to planning consent, could be used for a range of purposes, such as a dwelling, lodge home, large games room/multi-purpose room and such like in connection with the business.

The owners property was built in 2002 and comprises a good mix of accommodation to suit modern family life. Set over 2 floors in a private area away from the business part of the site and with its own secluded gardens and parking areas, the property offers a great opportunity for a family to be able to live in an enviable location whilst running an enjoyable lifestyle business from home. The property also benefits from some 20 solar panels generating in the region of 4kw of power - great for the eco conscious.

The entrance hall leads you past the good sized office with dual aspect windows providing a nice outlook from which to work and into the kitchen/diner/breakfast room. The dining area to one end is formed from full height windows offering fabulous views across the lake, the ideal spot from which to take in the resident wildlife. Double doors open out onto the covered decking area giving extra entertaining space especially in the warmer months. The fitted kitchen is further complimented by the adjoining utility area which also has a door to the rear garden. The lounge enjoys a very pleasant aspect looking out on to the rear garden and also benefits from a feature fireplace. There is also a guest cloakroom on this level.

The ground floor inner hallway leads to 2 good sized bedrooms both with en-suites and one with additional dressing room. On the first floor is a substantial room which is served by two staircases and which lends itself to being used for a number of different purposes, it is big enough to form 2 further good sized bedrooms or to be used as additional reception space. All in all a beautiful but practical family home.

Price: £985,000

EM&F , East Anglia
116-118, Prince Of Wales Road, Norwich, NR1 1NS
Tel: 01603 950250

Campsite and cottage set in 22 acres of Pembrokeshire countryside


Penrallt (from the Welsh meaning "top if the hill") is set in 22 acres of our beautiful Pembrokeshire countryside. The cottage itself dates back, in parts, some 200 years but its wealth of charm and character has not been diminished by its modern day features. Well- presented throughout the accommodation includes large kitchen/breakfast room with Inglenook and mezzanine, lounge with views across the gardens and down and into the valley, 2 ground floor bedrooms, bathroom and utility room. On the first floor there are 2 further bedrooms. The property also benefits from a garage and workshop which can be accessed from the house.

Most definitely a "Good Life" property Penrallt has he benefit of fishing right along 600 m of the Western Cleddau with spring fed pond, a range of outbuildings with productive land providing fruit and vegetables in abundance. The property also has the benefit of licenced campsite.

The village location of Letterston is 5 miles from Fishguard with its access to ferry and rail links and Haverfordwest, both of which have good schools, shops, leisure centre and other facilities. The village itself straddles the A40 and has its own junior school, shops, public houses and award winning Fish and Chip Shop. The North Pembrokeshire Coast is within 3 miles which is a spectacular coastline with exceptional natural beauty and being part of the National Park. There are lovely rural walks whilst Strumble Head and the Gwaun Valley and Carn Ingli - local beauty spots - are just a short drive away as are such lovely beaches as Newport and Pwellgwaelod. Also nearby are water sports a-plenty, challenging golf courses and safe swimming.

As Sole Agents we recommend an early viewing to appreciate all that this property has to offer in its unique setting. To view contact FBM Estate Agents on 01437 762233.

Price: £495,000

Caravan and Camping Christmas Present Idea


Don't forget to buy caravan and camping themed Christmas presents for your loved ones this year. Take a look at this comical 2020 caravan themed calendar, this would make a really great enjoyable present, either for in the home or away in the caravan --> https://amzn.to/34UpODB

Landscaped Caravan Park and House Blackpool. AA 4 Flag Award.

This stunning Caravan Park is situated in the highly desirable and secluded location of Kitty Lane on Marton Moss in Blackpool.

Both the Caravan Park and adjoining residential property have been maintained to an exceptional standard throughout and needs to be viewed to be fully appreciated.

The residential property has been completely refurbished and this represents a superb opportunity to run a highly successful lifestyle business with a beautiful home.

The Caravan Park is operated as an adults only Park and the pitches are set amongst landscaped gardens and beautifully manicured lawns.

The Park has received a number of awards and is rated 4 Flag with the AA, as well as listed with Tranquil Parks

Manor House


Ground Floor
Main Hallway leading to:
Lounge with feature brick fireplace. French doors leading to:
Open plan country style fitted kitchen with Yale fitted wall and base units, central Island
Office area

First floor
Master Bedroom with built in robes
Bedroom 2 with built in robes
Bedroom 3 with built in robes
Bathroom comprising 3 piece suite with feature free standing bath, shower, toilet and wash basin.

Attic
Which has been fully insulated and boarded for storage.

Exterior
Garden area and private path leading to the front door of the house.
Tarmac driveway with parking to the front with garage and secure timber gates.
Patio garden area to the rear.

Manor House Caravan Park

Secure entrance and tarmac driveway leading to beautifully landscaped Caravan Park with 10 touring caravan plots all with their own water and electricity.

All pitches are hard standing, spacious and level to take both caravan and car.

Bespoke building with pristine showering and toilet facilities, also housing utility area and storerooms.

The house is double glazed and is central heated. The Caravan Park has 3 phase electricity installed.

HOURS: The Park is licensed to be open all year round but the owners choose to close December 1st to February 1st

BUSINESS: Accounts on application

TENURE: FREEHOLD

Price: £539,950

Kenricks Commercial Estate Agents, Blackpool
235 Church Street, Blackpool, FY1 3PB
01253 469131

Ayres Rock, 3 Bedroom House, Hostel, and Campsite For Sale - Free Electricity

Ayres Rock enjoys a beautiful waterfront location on the picturesque island of Sanday. The sale of the spacious 3 bedroom dwelling house, cottage, hostel and campsite offers a lifestyle changing opportunity for its purchaser.

The four star Visit Scotland accredited Hostel facilities together with the one bedroom cottage, 4 berth static caravan, camping pods, campsite and motorhome hook up points are very popular with visitors to the island with many repeat clients and strong bookings for the 2018 season. The present owners also offer breakfasts to guests.

The spacious 3 bedroom family house has its living room is the first floor above the kitchen and dining area. There is a family bathroom and 3 double bedrooms one of which has a dressing room and en-suite. The house has oil central heating and uPVC framed double glazed windows. The sitting room, with solid fuel stove doubles as a reception area for guests.

Ayres Rock has a hosted wind turbine offering “free electricity” when the turbine is producing.

More information on what the business offers can be found on their website www.ayres-rock-hostel-orkney.com.

Price: Offers in excess of £260,000

Potential Campsite or Gite Opportunity Dordogne, Aquitaine France

Potential to build a campsite or gite business at a bargain price.

Charming Perigord house with character located in a quiet and pleasant place not overlooked on a large flat and swimming pool, fenced and planted with trees, offering a beautiful panoramic view.

A large terrace around the house overlooking the garden, and a garage. Plot is a large 3000m2

On the ground floor, a fitted and equipped kitchen made of solid wood, a living room with fireplace and exposed beams, a shower room and a toilet.

Upstairs, two attic bedrooms, a study area and a shower room with WC.

Adjoining a laundry room with boiler and storage shelves that can be used as a summer kitchen.

Business potential
Character property
Detached
Electricity on site
Garage
Guest house / gite
Private parking
Suitable for horses
Woodburner(s)

Price: £154,889

Contact: Leggett 08700 11 51 51 (UK)

Glamping with 4 Bedroom House ST SAVINIEN, Charente Maritime, Poitou Charentes

A beautifully presented 4 bedroom property close to the centre of the very popular village of St Savinien and with the potential to create a glamping yurt business in the grounds of the property.

Main house

Entry into the property into a family dining room (16m2), to the left the sitting room (23m2), to the rear a large workshop (24m2) and pantry area (14m2) and to the right of the property a large kitchen dining room (26m2)

On the first floor are 4 double bedrooms (11, 16, 16, 28m2) two of which have ensuite bathrooms. There is also a quiet suntrap sitting area (11m2)

To the right of the property there is a large garage workshop. In the garden is a huge space carved into the rock face that is big enough to house at least 6 cars ...

The garden is to the front of the property with a chicken run and veg patch area. There is a lovely secluded sitting area in the evening shade that looks over the garden to the front.

The gardens and grounds are on various levels - a short walk up a pathway leads to a raised garden area with large deck, plunge pool and seating area that overlooks the property from above... the rest of the grounds are wooded with 6 plots already created for 'glamping' with one Yurt (available to purchase seperatley), a communal kitchen area has already been created in the woods and each plot is a clearly defined private area.

Price £298,485

Contact
Leggett Immobilier
info@leggett.fr


Campsite, House and Gites Charente Maritime, Poitou Charentes

Discretely tucked away in a quiet Hamlet this is an ideal opportunity to invest in an up and running business with three Gîtes and a well appointed camping complex with heated, in ground salt water swimming pool. It has great potential to grow and expand on an existing business. This property benefits from being located in the beautiful region of the Charente Maritime well known for it’s vineyards and fields of sunflowers, there is plenty to do and see as well as having easy access to bustling market towns of Cognac (35km), Jarnac (34km), St Jean D’Angely (23km) and Aulney (15km). The villages of Nere (5km) and MATHA (12km) have all the essential amenities and not forgetting that you are only an hour away from the coastal towns of Fouras with its splendid beaches and La Rochelle.

The Complex comprises of a 3 bedroomed stone house with its own secluded, well maintained garden with covered alfresco dinning area.

Main house
Lounge 27m2
Dinning room 32m2
Large kitchen 17m2 with fitted low and high level wooden units. Space and plumbing for washing machine, dishwasher and has a water softner.
Shower room 5.5m2 Hand basin, shower, bidet, WC
First floor with landing 8m2
Bedroom 1 26m2 Character features exposed wooden beams
Bedroom 2 14m2
Bedroom 3 9.9 m2 velux
Bathroom/shower room 4.7m2 hand basin, bidet, WC and velux
Tiled floors throughout the ground floor and wooden floors to first floor. Double glazed throughout.

A separate block with 3 Gites, 2 x 2 bedroom Gîtes and a Gîte with a mezzanine bedroom all have a small outdoor space with barbecue.

Gîte 1
Lounge/kitchenette 17m2
Shower room 3m2 with WC
Upstairs
Bedroom 1 8m2 velux
Bedroom 2 6m2 cupboard recess, window
Gîte 2
Lounge/kitchenette 17m2
Shower room 3m2 with WC
Upstairs
Bedroom 1 8m2
Bedroom 2 6m2 cupboard recess, window
Gîte 3
Lounge/kitchenette 11m2
Shower room 3.8m2 with WC
Upstairs
Bedroom on mezzanine 8m2

Pump house for pool 1.5 x 2m2 and 1.5 1.5m2 approximately
The camping area is away from the Gîtes and has 3 Bornes each having 4 electrical hook up points and water for six pitches.
There is a well equipped and modern sanitation block 24.15m2 which has 3 showers, one of these is for disabled use with WC, 2 further WC, 2 washbasins and a laundry room. There are lights in this building that are movement activated and an outdoor sink for the campers to use as well as a chemical emptying point.
A Large salt water, in ground heated swimming pool (11 x 5) has a paved terracing, shower and security fencing and has winter & summer covers.
The garden areas around the pool, camping area is shaded with shrubs and mature trees.
All measurements are approximate.


Price £313,543

Leggett Immobilier

0033 (0)5 53 56 62 54UK : 08700 11 51 51FR : 0800 900 324